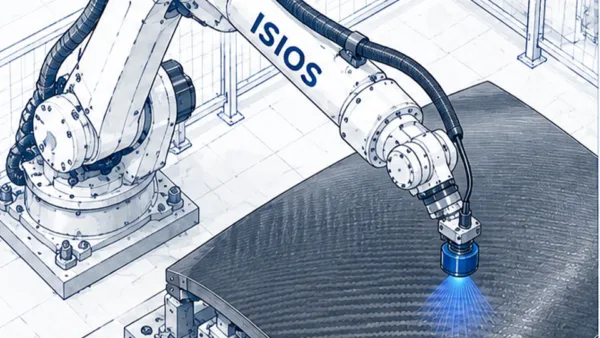
A leading supplier of non-destructive testing equipment develops automated ultrasonic inspection systems for safety-critical components. For inspection, two robots must precisely transmit and receive ultrasonic signals through the component.
Even the smallest pose deviations cause the inspection to fail. Because different component geometries and tools are used, absolute accuracy requirements are particularly high.
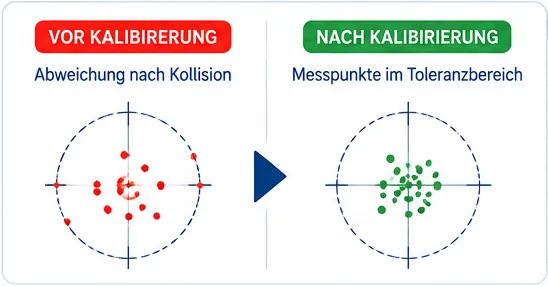
Industrial robot calibration was used to measure both the robots and the tools with high precision. A recalibration system was also implemented. Absolute accuracy of around 0.12 mm was regularly achieved in this configuration.
Improved absolute accuracy enables reliable and reproducible ultrasonic inspection even of complex component geometries. This leads to lasting improvements in quality, process reliability and equipment availability.