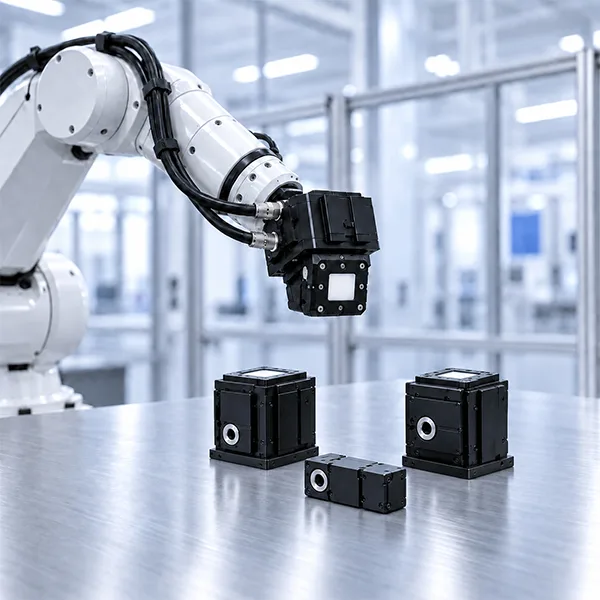
The position transducers or encoders integrated into an industrial robot primarily record the joint values of the individual axes. The robot controller uses its kinematic model to calculate the pose of the Tool Center Point (“TCP”) from these values.
However, deviations may arise between this calculated pose and the actual pose of the TCP or tool.
Causes include, among others:
- manufacturing and assembly tolerances,
- small deviations in axis lengths and axis angles,
- gearbox and transmission errors,
- elasticity of the robot structure,
- loading from the tool and payload,
- joint and orientation errors,
- temperature effects,
- and other mechanical and operating-condition-dependent influences.
Highly accurate absolute calibration requires independent measurement.
The ISIOS Laser Sensor System provides precisely this reference.
The Laser as a High-Precision Reference
Laser-based measurement technology offers the crucial advantage of reliably detecting very small changes in pose.
The resolution of ISIOS measurement technology is in the micrometre range and therefore significantly finer than the typical accuracy requirements for absolute calibration of industrial robots.
This allows even small deviations between target and actual poses to be detected and used for mathematical optimisation of the robot model.
The high resolution of an individual measurement is not the only decisive factor. Effective robot calibration also requires the measurement technology to capture enough different robot poses to distinguish mathematically between the various causes of error.
Measurement throughout the Relevant Workspace
A key feature of the ISIOS concept is therefore the distribution of measurement poses throughout the robot’s workspace.
Instead of measuring the robot at just a few poses in the immediate vicinity of a single measurement system, measurement series can be deliberately distributed throughout the relevant workspace.
Several laser and sensor units are arranged so that a wide range of different robot positions and orientations can be measured.
This provides parameter identification with information from different regions of the robot’s kinematics.
This is particularly important because certain geometric or elastic errors affect the Tool Center Point differently depending on joint configuration, orientation and position.
A broad distribution of measurement poses therefore improves the basis for a robot model that enables high accuracy throughout the workspace relevant to the application, rather than only locally.
Intelligent Selection of Measurement Poses
Not every robot pose provides the same amount of information for calibration.
ISIOS therefore selects measurement poses specifically according to mathematical and application-specific criteria. The aim is to identify the model parameters relevant to robot accuracy as unambiguously as possible.
Factors that can be considered include:
- the workspace actually available,
- obstacles and interference geometries within the robot cell,
- different robot configurations,
- varying orientations,
- relevant tool poses,
- and particularly important areas of the application.
This produces a measurement series that does not simply contain as many measurement points as possible, but provides the most informative measurement data possible for subsequent parameter identification.
From Measurement to a Precise Robot Model
Calibration generally takes place in several coordinated steps.
First, the mathematical model of the robot is defined. Suitable measurement poses are then selected and reached by the robot.
The Laser Sensor System records the actual robot pose or its deviation from the pose expected on the basis of the existing model.
A large number of these measurements produces an extensive dataset.
The ISIOS software then compares the measured values with the values calculated from the mathematical robot model. Parameter identification determines the model parameters that explain the observed deviations as accurately as possible.
The robot model is then adjusted and optimised accordingly.
Independent Verification of Calibration
A good match with the measurement points used for calibration alone does not prove that the robot subsequently operates with the same accuracy everywhere.
The ISIOS concept therefore also includes independent verification and reference measurements.
The robot poses used to verify the accuracy achieved can be separate from the actual calibration poses.
This makes it possible to check whether the optimised robot model also works at poses that were not used directly for parameter identification.
This principle is comparable to independent validation of a mathematical model: what matters is not only how well the model describes the measurement data already known, but also how reliably it predicts the robot’s actual behaviour at other poses.
Multiple Lasers and Sensors Instead of a Single Pair
Using multiple lasers and sensors offers a further advantage.
Calibration systems whose measurements are inherently limited to the immediate vicinity of a single measurement system inevitably capture only a restricted subset of possible robot poses.
By contrast, the ISIOS Laser Sensor System is designed to take measurements at all positions and orientations within the workspace that provide the greatest amount of information.
This enables the robot parameters to be determined more precisely and physical influences to be assigned to the parameters more accurately.
For applications in which the robot uses a large workspace or moves to widely varying orientations, this is an important prerequisite for reliable absolute calibration.
High Measurement Resolution for the Most Demanding Accuracy Requirements
The measurement resolution of the ISIOS Laser Sensor System is in the micrometre range.
The measurement system therefore has a significantly finer resolution than the typical pose deviations that must be recorded when performing absolute calibration of an industrial robot.
In particularly precise applications using high-quality mechanisms, ISIOS measurement technology has already achieved calibration results in the range of a few hundredths of a millimetre.
However, the absolute accuracy actually achievable in a specific installation always depends on the robot used, its mechanical quality, the tool, payload, workspace and respective process conditions.
No Permanent Laser Tracker Installation Required
Another advantage of the Laser Sensor System is its suitability for industrial integration.
Laser trackers are often used for highly accurate robot measurements. With suitable alignment of the “reflector”, laser trackers can measure any position in the workspace; they are known as “global measurement” systems. They offer excellent measurement accuracy, but are extremely expensive instruments.
The ISIOS Laser Sensor System offers an alternative approach: the sensor measures only locally, on its diffuser disc. It is a “local measurement” system. By design, local measurement systems are much less expensive than global measurement systems. ISIOS Laser Sensor technology is among the most cost-effective local measurement systems while offering superior measurement accuracy. The measurement hardware itself can become a permanent part of the production facility and therefore does not need to be brought in and correctly installed first.
This allows high-precision calibration methods to be integrated cost-effectively into industrial production facilities.
The Basis for Automated Recalibration
The Laser Sensor System is particularly important in its role as a recalibration system.
Once integrated into the installation, the measurement technology is ready for immediate use and can also be activated autonomously by a control computer in the production facility or control room. Highly accurate recalibration then runs safely and fully automatically without operator intervention. Among other functions, the system can periodically perform defined verification and reference measurements. Changes in the robot can therefore be recorded again during its operating life, allowing the existing robot model to be checked or the entire installation to be recalibrated as required.
Time-consuming external measurements can be reduced and changes in robot accuracy detected early.
Precision through the Interaction of Measurement Technology and Mathematics
The high accuracy of an ISIOS system therefore does not result solely from a particularly precise sensor.
What matters is the interaction of:
high-resolution measurement technology,
intelligent selection of measurement poses,
measurements throughout the relevant workspace,
powerful parameter identification,
a detailed mathematical robot model
and independent verification of the accuracy achieved.
The ISIOS Laser Sensor System provides the precise measurement data needed and establishes the basis for identifying and specifically compensating systematic deviations of an industrial robot.
This turns an industrial robot with precise repeatability into a system with consistently high absolute accuracy.