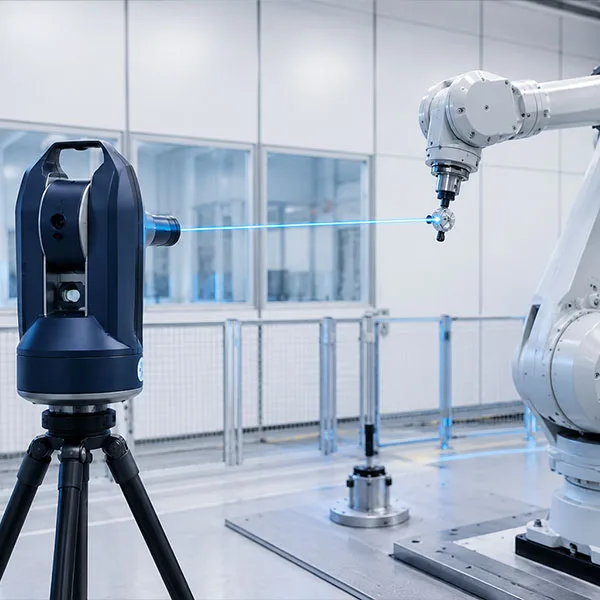
The pose of an industrial robot is influenced by a wide range of mechanical and operating-condition-dependent factors.
These include:
- changes in the robot mechanics,
- temperature-induced deformation,
- gearbox and joint influences,
- mechanical wear,
- changes in tools or payloads,
- maintenance and repair work,
- changes to the robot, base or installation,
- and different operating conditions.
Even small changes in these factors can become relevant, particularly in applications with high accuracy requirements.
A robot may still have very good repeatability and reliably return to the same pose, yet its actual wrist pose may have shifted relative to the programmed target pose.
For precise processes, what matters is not only whether the robot operates reproducibly, but also whether its absolute accuracy is maintained over time.
From Calibration to Recalibration
During conventional calibration, the robot is measured using highly accurate measurement technology. The measured deviations are used to identify and optimise a mathematical model of the real robot.
Recalibration builds on this principle.
Defined reference poses or measurement poses are established within the production facility. The robot can return to these poses at specified times or as required.
The recalibration system checks whether the current measured values still agree with the existing robot model or the known reference state.
If relevant changes are detected, the model parameters can be determined again and accuracy restored.
Calibration can thus be updated regularly over the operating life of the installation.
Recalibration Directly in the Production Facility
Some robot manufacturers require the robot to be removed from the production facility for recalibration and subjected to extensive examination in an external measurement environment, or even returned to the manufacturer. Permanently integrating the measurement hardware into each robot cell is a crucial step towards improvement. However, even with inexpensive local measurement recalibration systems, cost considerations usually rule this out.
ISIOS Laser Sensor technology is designed so that installing the measurement hardware in every production cell quickly pays for itself.
The robot is therefore always ready for an immediate accuracy check followed by recalibration. The measurement hardware does not need to be brought in and installed again each time.
Measurements can take place within the actual production environment.
This offers a crucial advantage:
The robot is checked where it actually has to work, with its actual installation, tool, real interference geometries and the conditions of the specific facility.
Reference Measurements Detect Changes
Reproducible reference measurements form the basis for accuracy checks and recalibration.
The robot moves to defined measurement poses within the installation. The integrated measurement system captures the actual wrist pose or deviation of the robot.
These measured values can then be compared with the known reference state.
This makes it possible to detect changes caused, for example, by:
thermal influences,
mechanical changes,
ageing and wear,
tool or load changes
or work on the robot installation.
The measured deviations can then be used to determine whether recalibration is necessary.
Not Just Checking but Correcting
Monitoring alone would merely establish that robot accuracy has changed.
The crucial step in a recalibration system is therefore renewed measurement, mathematical identification and correction.
This creates a closed process:
Measure → detect deviation → update model → apply correction → verify accuracy
Automated Accuracy Checks Instead of Individual Manual Measurements
When absolute accuracy requirements are high, exclusively manual verification can involve considerable effort.
External measurement technology must be provided and set up, measurement programs must be executed and the results subsequently evaluated.
An integrated recalibration system, by contrast, enables a fast, fully automated process.
The necessary measurement poses are already defined. The robot can reach them automatically, and the measured values can be made directly available for further evaluation.
An accuracy check therefore no longer has to be a special service or maintenance activity; it can become part of a periodic maintenance and quality assurance programme.
When Is Recalibration Useful?
Checking robot calibration is useful, for example:
- at regular maintenance intervals,
- after a crash or collision,
- after work on the robot or robot cell,
- after replacement of mechanical components,
- after tool changes,
- when accuracy requirements change,
- when unusual process deviations occur,
- or before production tasks that are particularly critical in terms of accuracy.
This allows changes in robot accuracy to be identified early, before they cause quality problems in the actual production process.
For High-Precision Automated Production Processes
Recalibration systems are particularly relevant in applications where robots do more than transport parts and instead form an essential part of the precision process itself.
Examples include:
robotic machining and milling,
measurement and inspection processes,
precise joining processes,
automated manufacturing of composite components,
offline-programmed robot processes
and other applications with high requirements for position and orientation.
The more a process depends on the robot’s actual TCP pose, the more important consistently stable absolute accuracy becomes.
Individually Configured for Each Robot Cell
A recalibration system is not a universal standard installation.
Robots, tools, workspaces and interference geometries differ from one installation to another.
ISIOS therefore optimises the design and configuration individually for each robot cell.
This includes:
- modelling the specific robot installation,
- accounting for existing interference geometries,
- planning the measurement and reference poses,
- selecting suitable measurement poses,
- adapting the system to the tool and TCP,
- integrating the necessary measurement technology,
- configuring the recalibration software,
- and initial commissioning and calibration.
The aim is a measurement concept that provides informative reference measurements and enables optimal measurement and identification of the entire production cell, including the robot, external axes and key fixtures, together with rotary tables, etc.
Optimised Measurement Poses Instead of Arbitrary Reference Points
The quality of recalibration depends on more than just the accuracy of the measurement system.
The selection of measurement poses is equally important.
Different robot poses have different sensitivities to changes in individual model parameters. Suitable measurement poses are therefore selected specifically to enable all changes in the production installation to be detected as reliably as possible.
At the same time, practical conditions in the production facility must be considered, such as machines, protective walls, fixtures and other obstacles within the robot cell.
Combining mathematical optimisation with installation-specific planning enables recalibration tailored to the optimal identification of all parameters that need to be identified.
The Foundation Is a Precise Robot Model
Recalibration does not work in isolation.
It is based on a previously identified mathematical model of the robot.
This model describes the relevant relationships between joint configurations and the actual pose of the Tool Center Point. Depending on the application, other effects relevant to accuracy can be considered in addition to geometric parameters.
Reference measurements are used at periodic intervals to establish whether parameter values have changed relative to this initial state.
The recalibration system thus combines measurement technology and mathematical modelling into an accuracy concept that can be used continuously.
Less Effort for Recurring Accuracy Checks
External measurement systems such as laser trackers are often used for particularly accurate robot applications.
They are excellent for high-precision initial measurement of a robot. However, keeping this measurement technology permanently available for regular checks within a production facility can involve considerable effort, particularly if the laser tracker has to be rented.
An integrated recalibration system therefore creates a reference structure within the installation that can be used for recurring verification measurements.
This allows recurring accuracy checks to be fully automated and eliminates the effort required for external measurements.
From Periodic Recalibration to Long-Term Process Reliability
The purpose of a recalibration system is not to calibrate as frequently as possible.
Rather, what matters is detecting changes in robot accuracy in good time and correcting them specifically.
This enables:
early detection of process deviations,
reduced scrap,
avoidance of rework,
more reliable transfer of offline programs,
long-term compliance with quality requirements
and more reproducible production processes.
Robot accuracy is therefore considered throughout the installation’s life cycle, rather than only during initial commissioning.
ISIOS Recalibration Systems
ISIOS combines high-precision measurement technology, installation-specific reference measurements, mathematical robot models and automated parameter identification.
The result is a system that enables the absolute accuracy of an industrial robot to be checked regularly and corrected as required, directly in the existing production facility.
Robot calibration thus evolves from a one-off commissioning activity into a permanently available component of quality assurance.